快拼箱
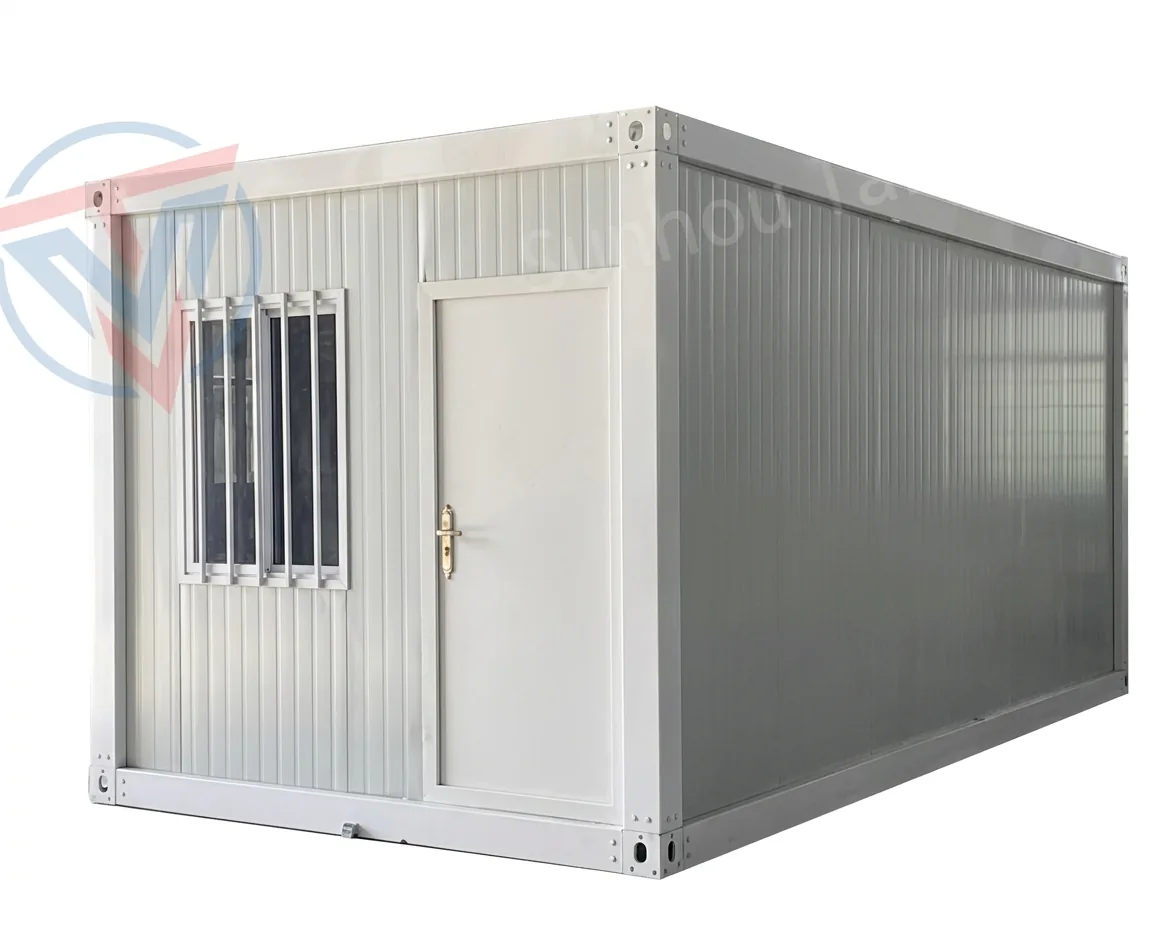
Detachable Container House
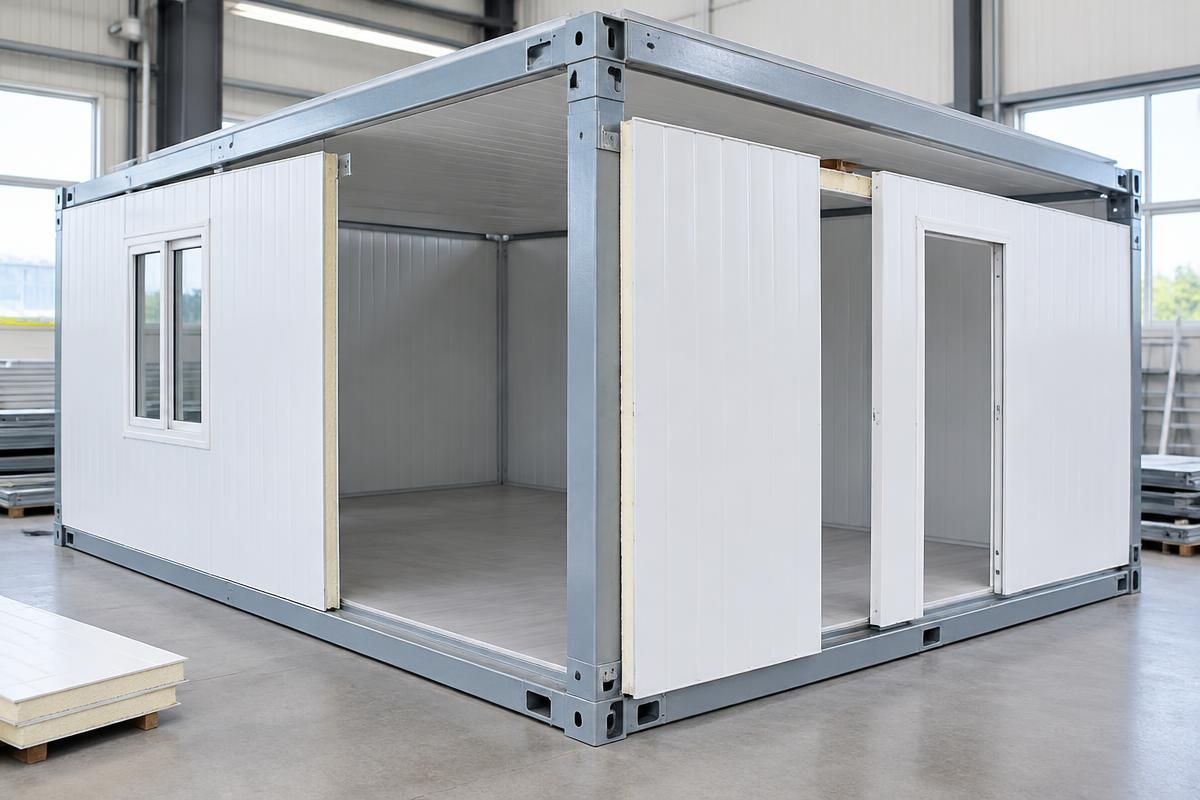
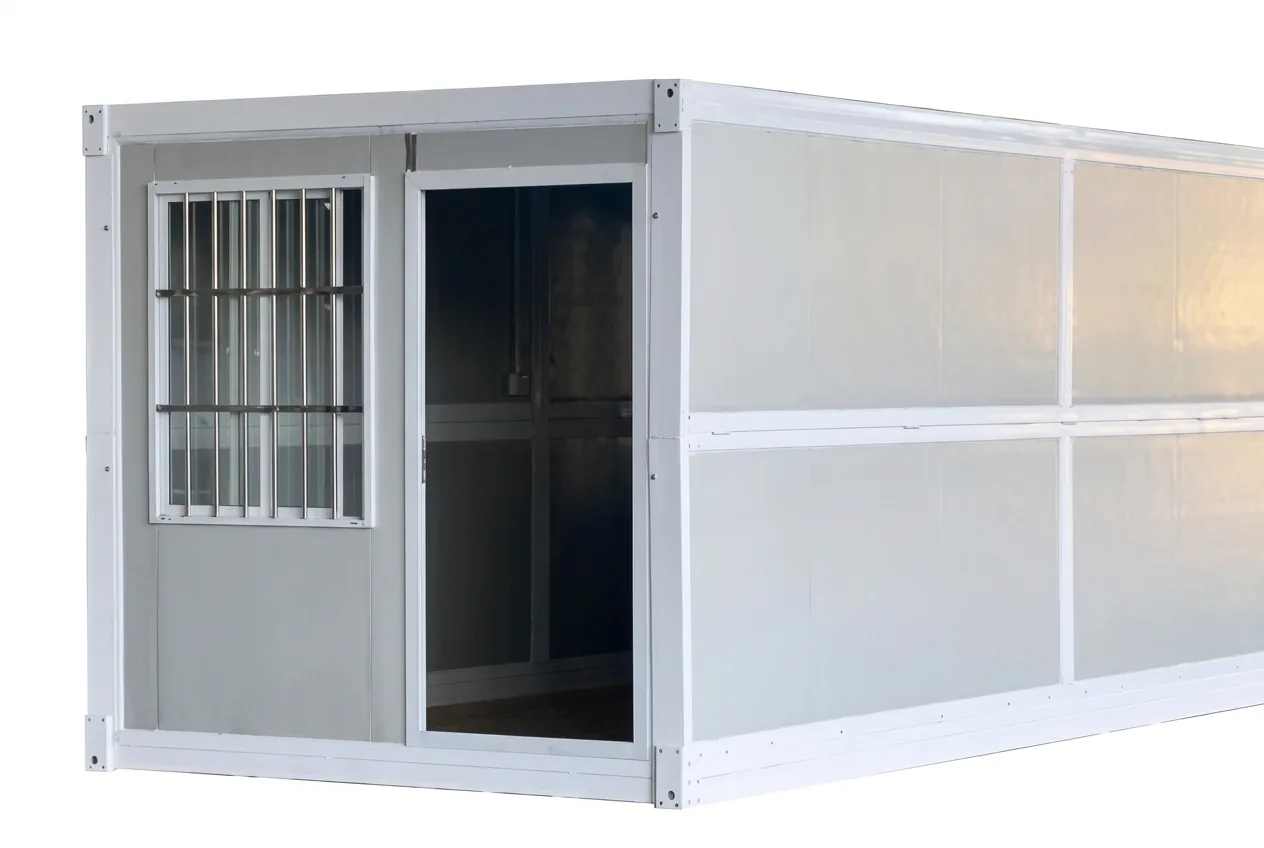
Quick-assembly bolted panel system with a galvanized frame and insulated wall panels.
- Size · 5.95 × 3 × 2.8 m
- Material · Q235 galvanized frame
- Assembly · Bolted panel system
Suzhou factory · Certified manufacturer
Container and steel-frame housing — detachable, foldable, expandable — designed and built factory-direct at our Suzhou facility.
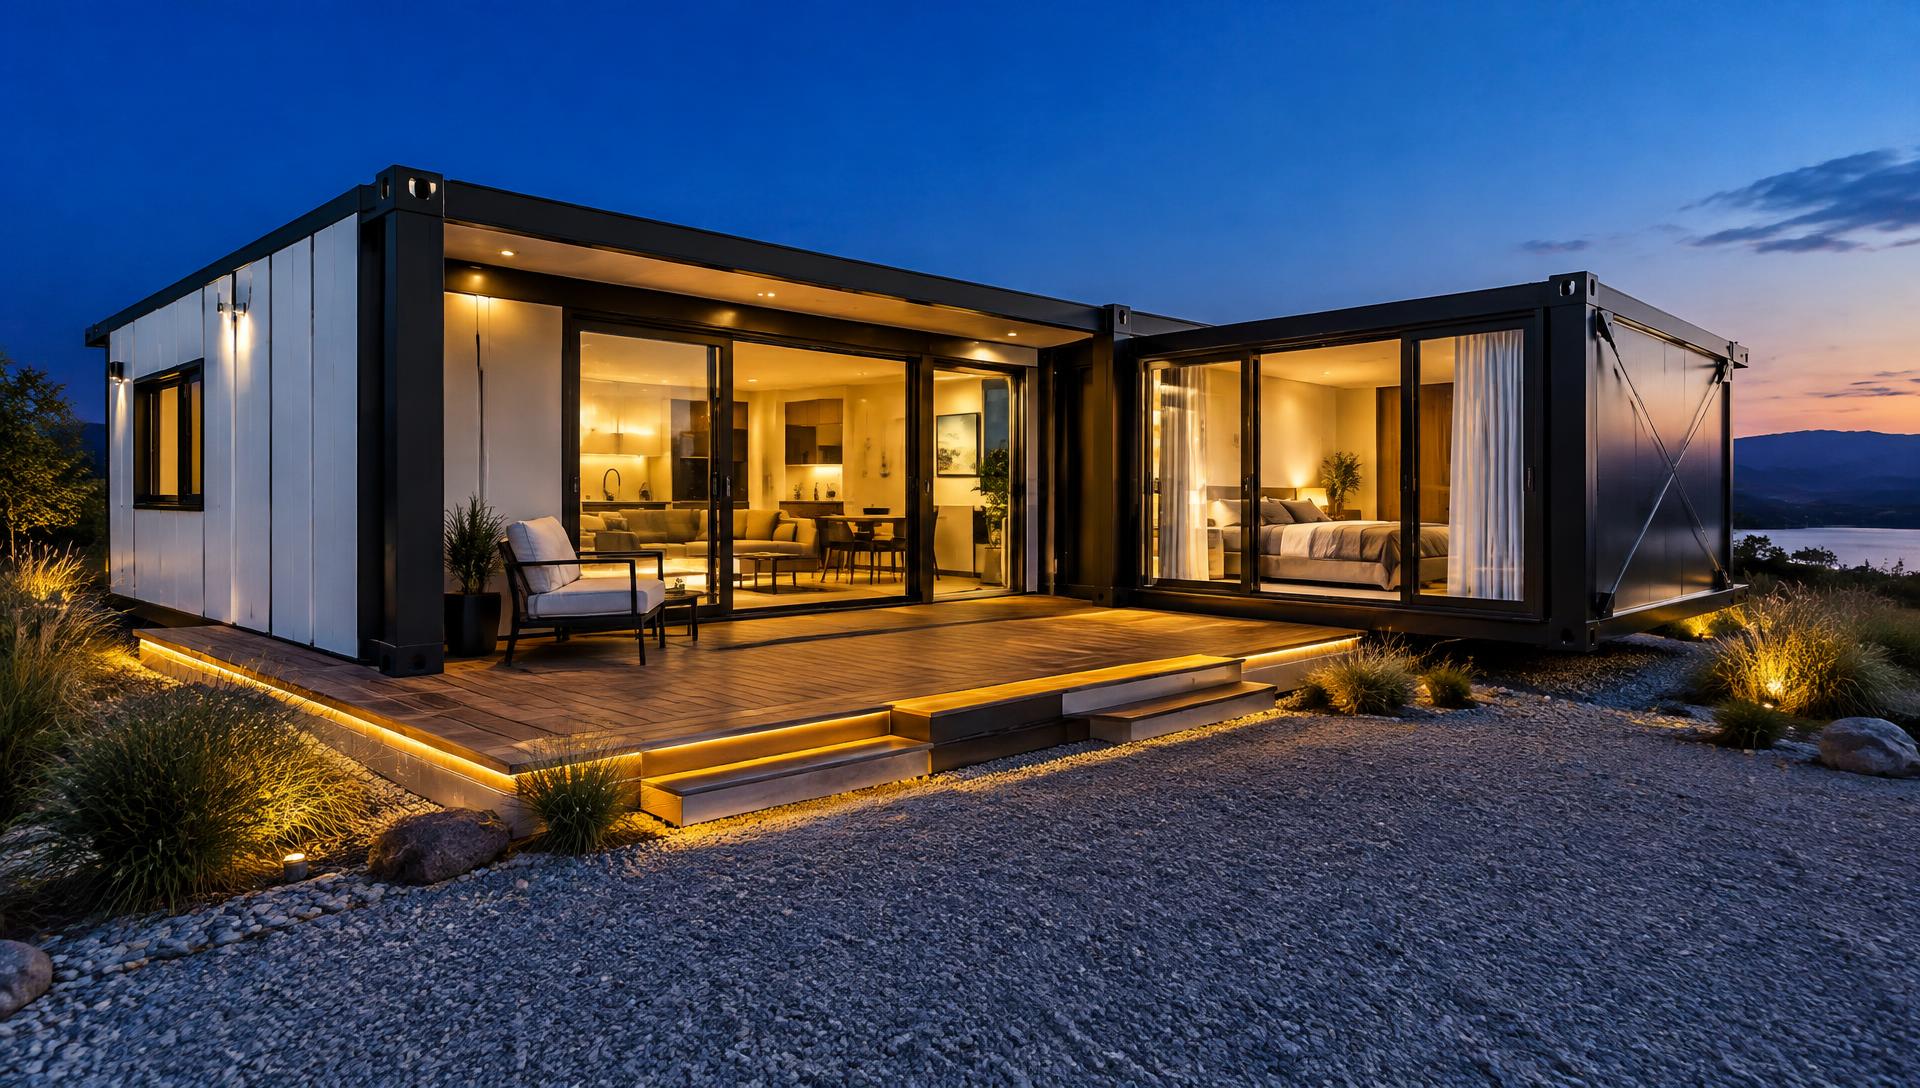
Illustrative render · configure your own unit with our team
Explore the structure
See the container house come together, then take a closer look inside.
Assembly sequence
Site prep
About Suzhou Taimao
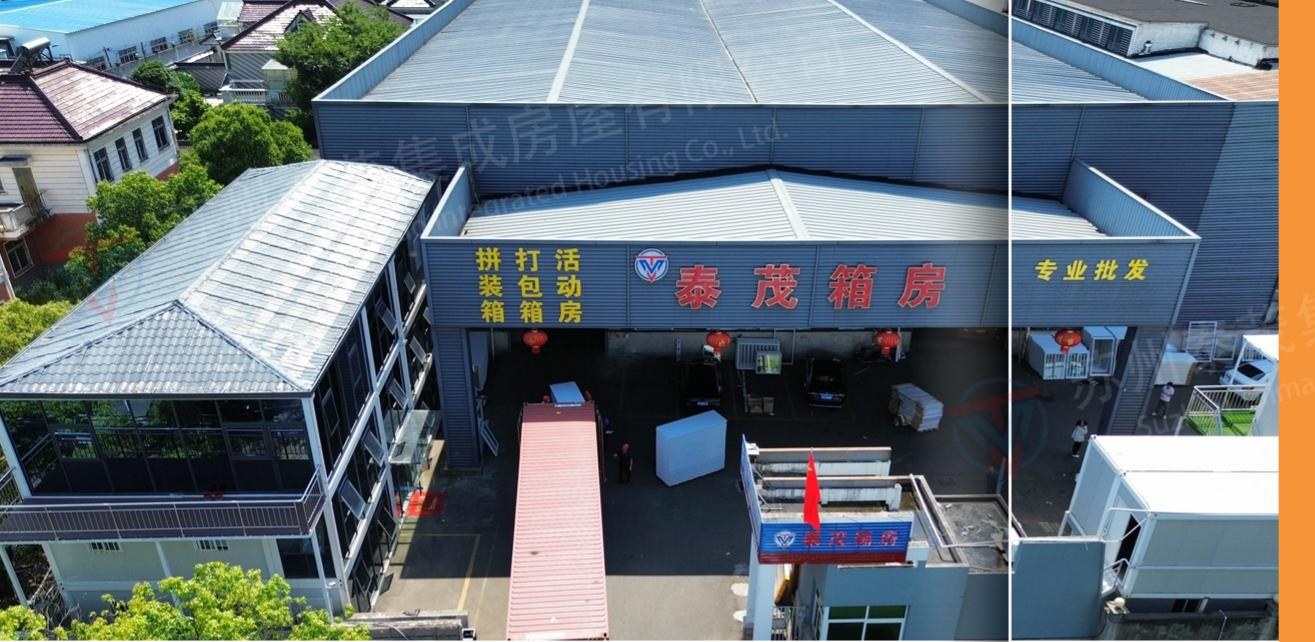
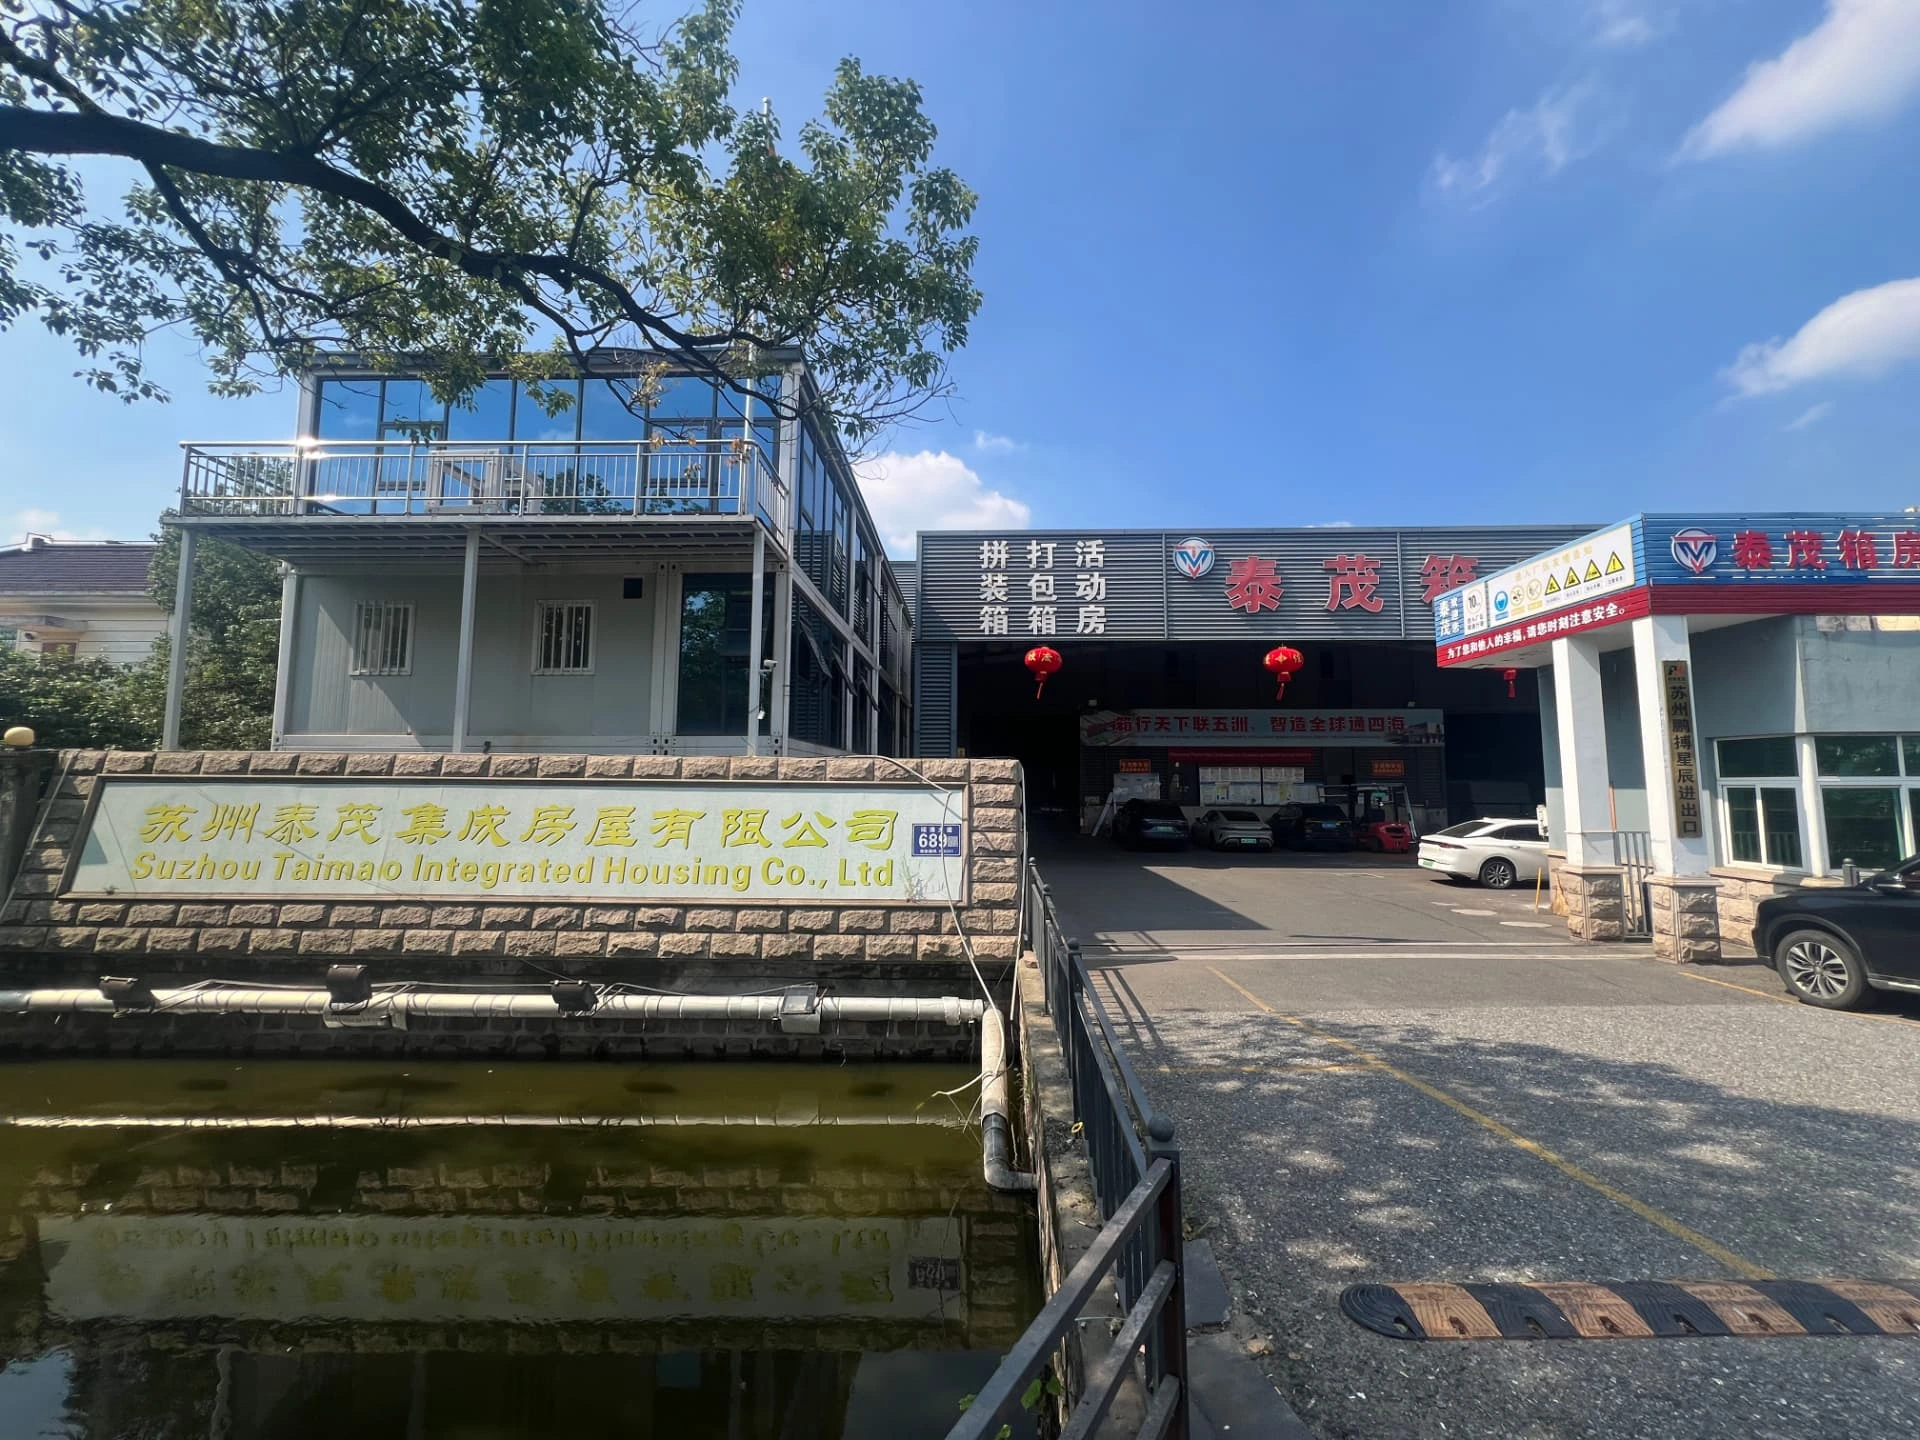
Suzhou Taimao is a large-specification enterprise covering design, production, and installation of steel-frame, grid-frame, light-steel composite rooms, and color-steel-panel rooms. The factory holds national qualification as a general contracting enterprise for steel structure and grid engineering, and has passed CE certification, ISO international quality system certification, and National Quality Inspection Department testing — earning an AAA credit enterprise rating and National Quality Excellent Enterprise recognition.
Group 5, Caocun Village, Minggang Avenue, Zhenze Town, Wujiang District, Suzhou City, Jiangsu Province, China
Suzhou manufacturing facility
Wujiang District · Jiangsu Province
Our team
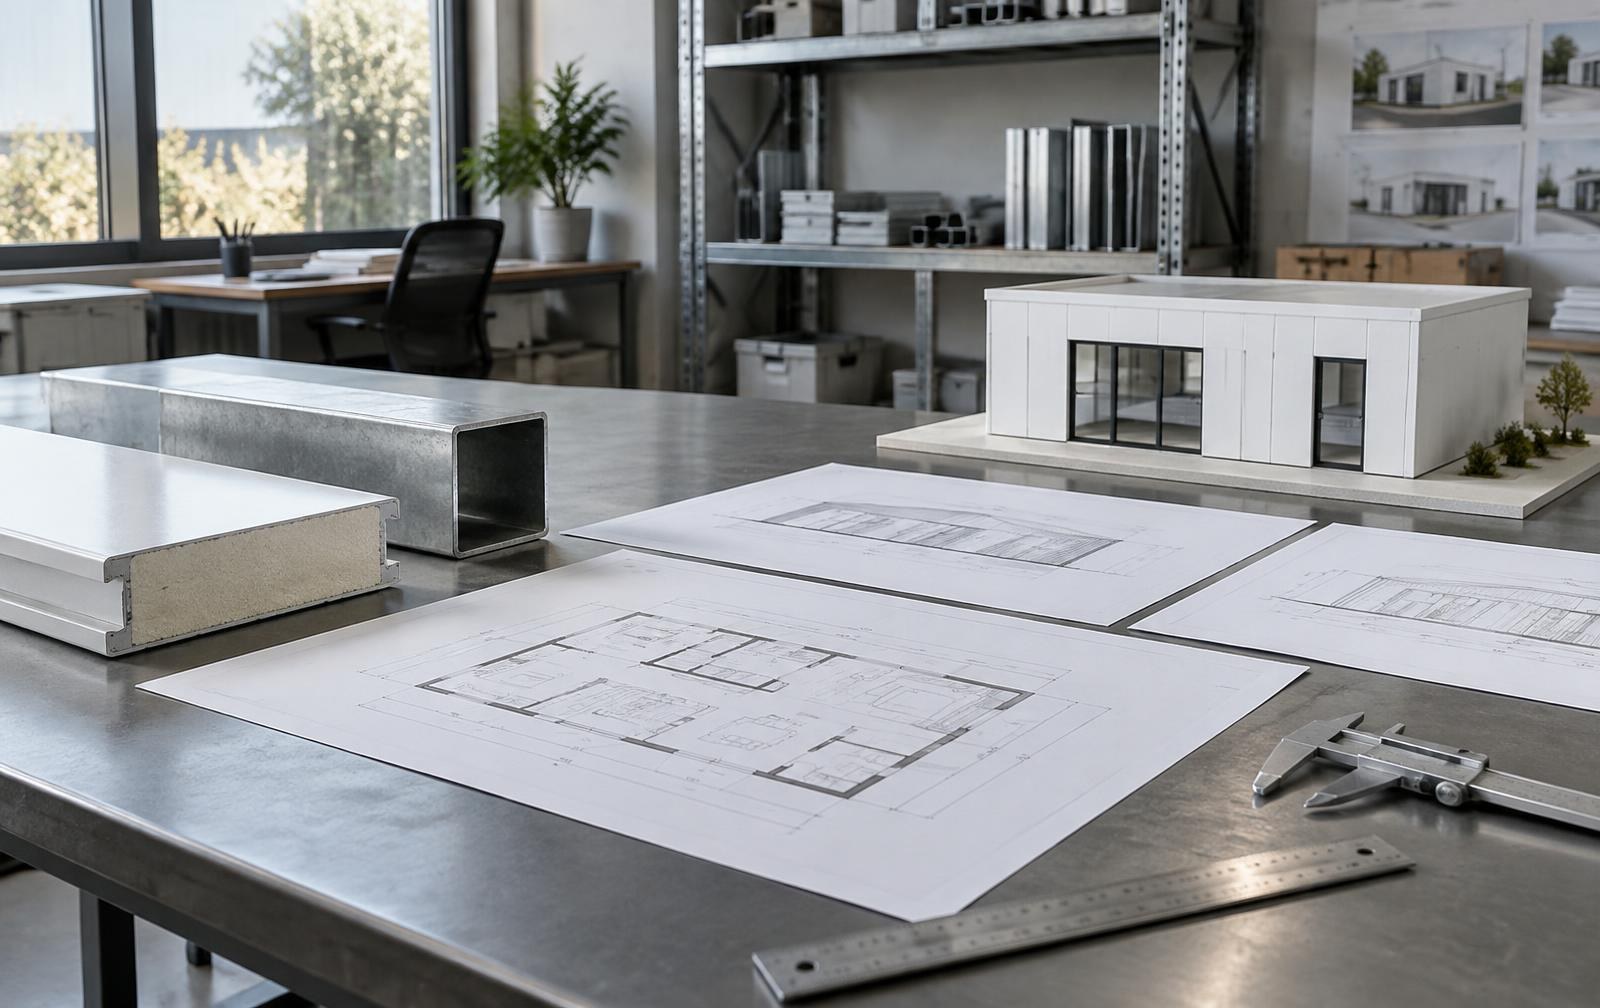
We maintain a complete team structure covering product design, production, materials, installation, decoration, and after-sales service, supported by a dedicated e-commerce team and multiple technical and production staff — a full standardized service system for domestic and international clients, with 24/7 after-sales support on WhatsApp.
Product systems
Select a product family to compare the systems documented in our company brochure.
快拼箱
Quick-assembly bolted panel system with a galvanized frame and insulated wall panels.
折叠箱
1400L export folding box that compacts to 340 mm high for shipping and expands on site.
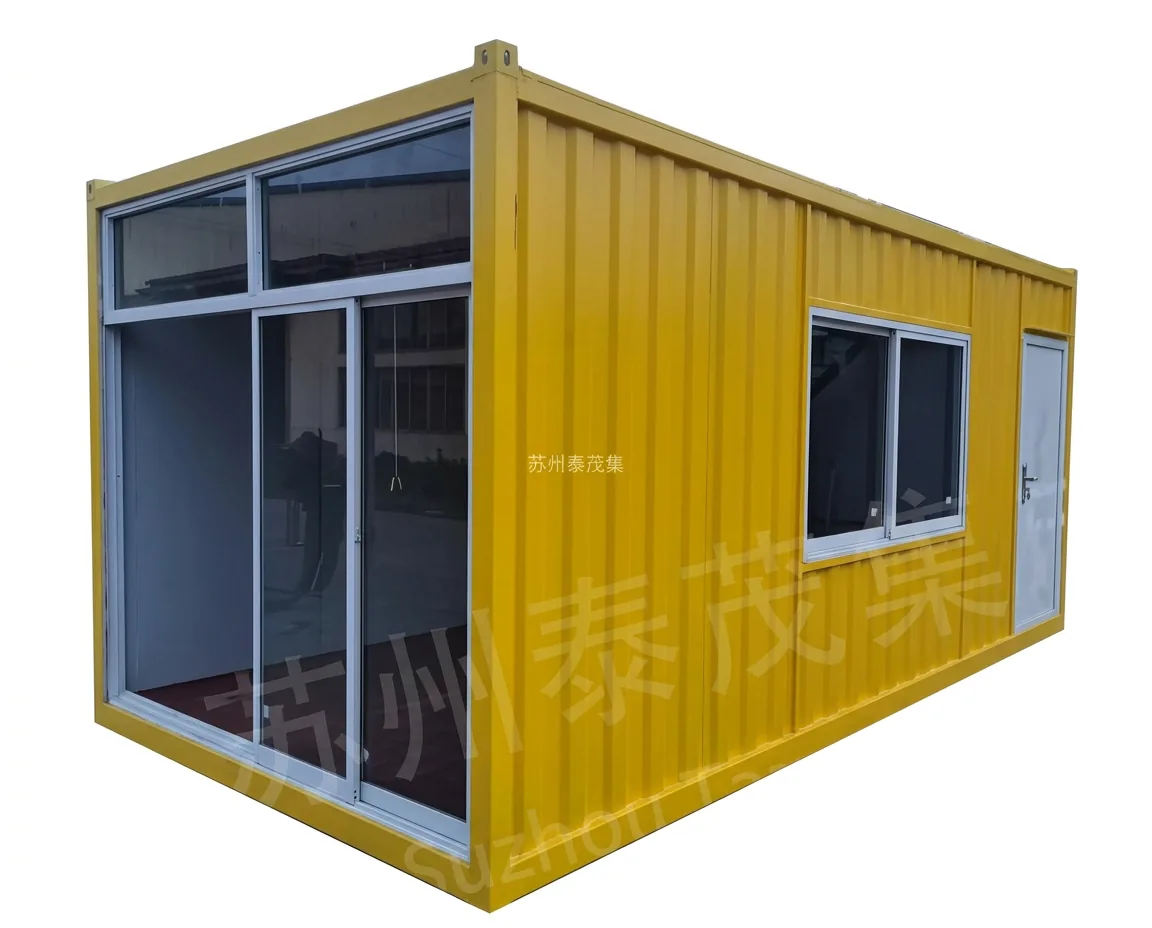
焊接箱
Corrugated welded steel shell engineered for maximum rigidity across commercial and accommodation uses.
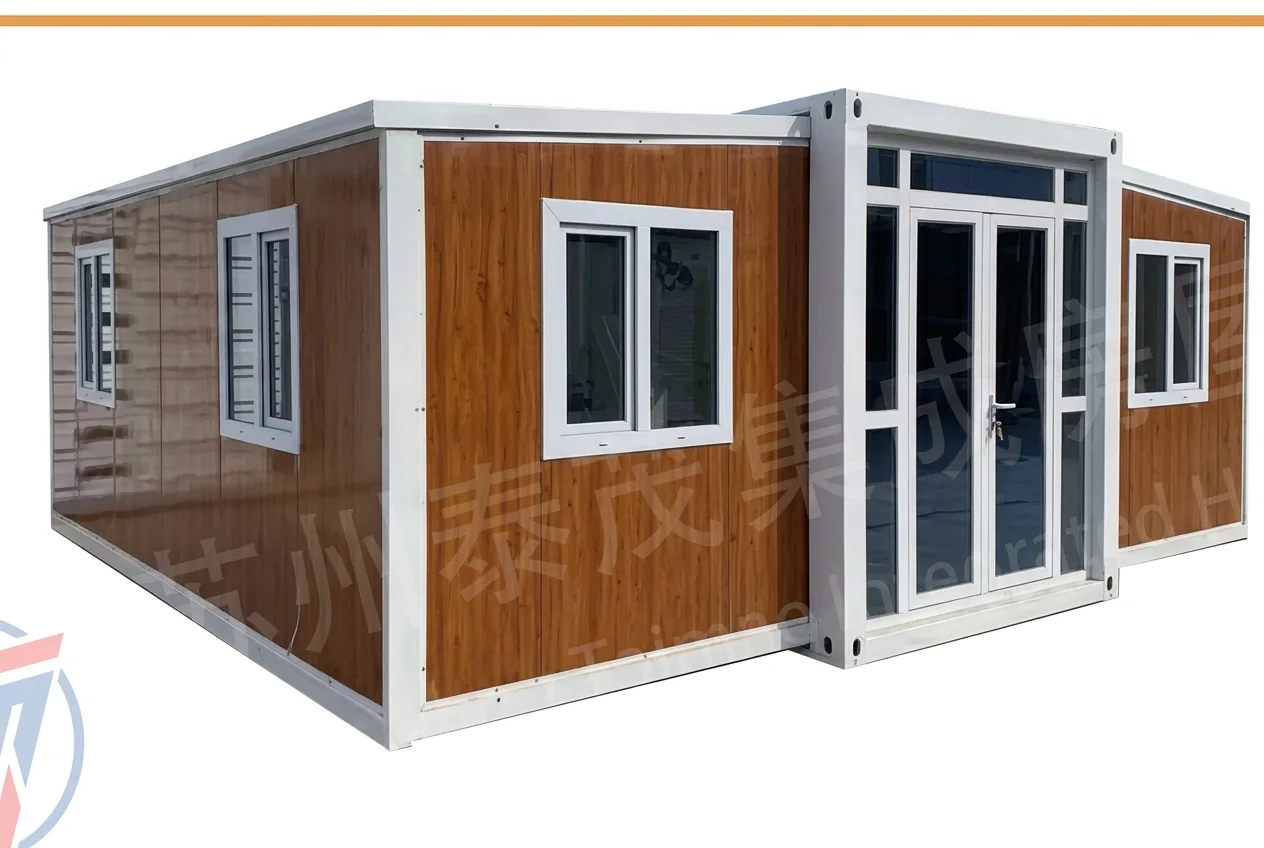
双翼拓展箱
Double-wing extension system offered in 20ft, 30ft and 40ft configurations for larger internal floor areas.
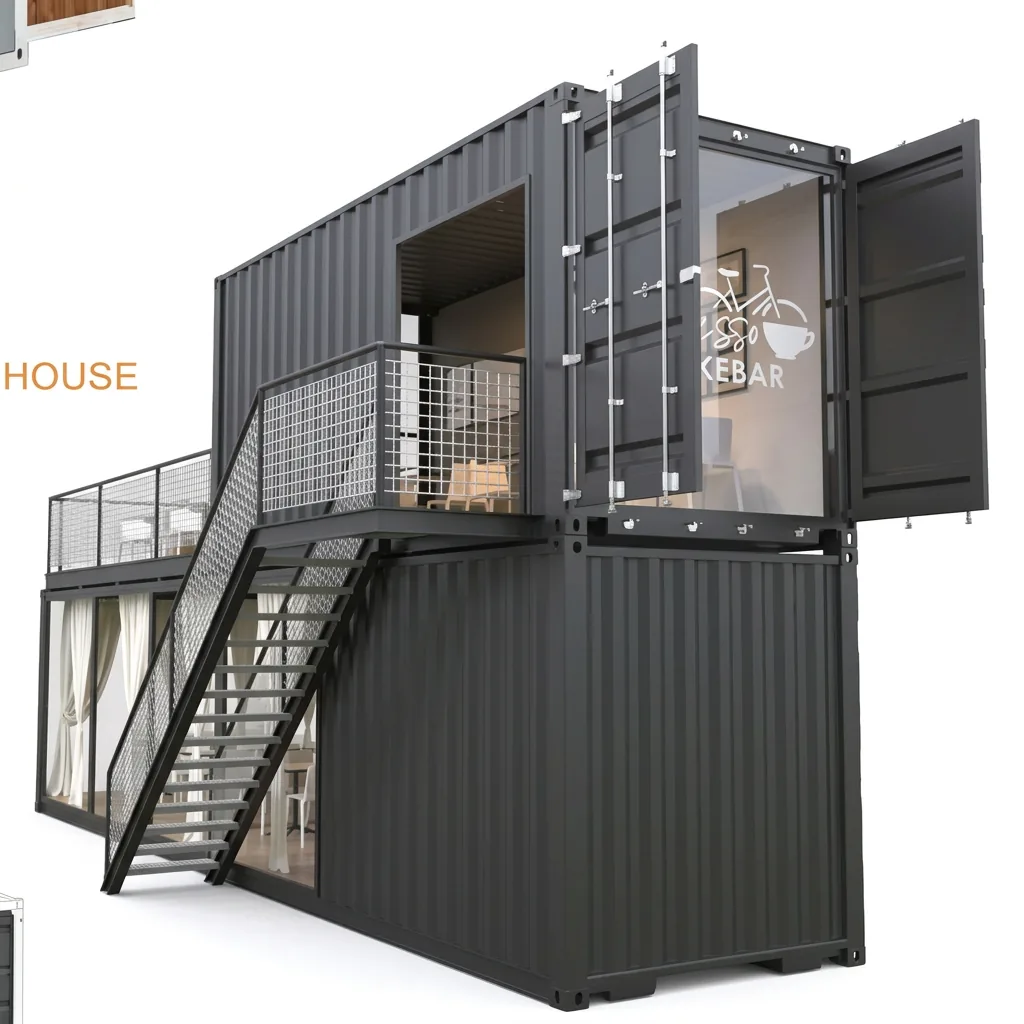
海运集装箱房
Stackable shipping-container structures for multi-storey commercial, office and accommodation projects.
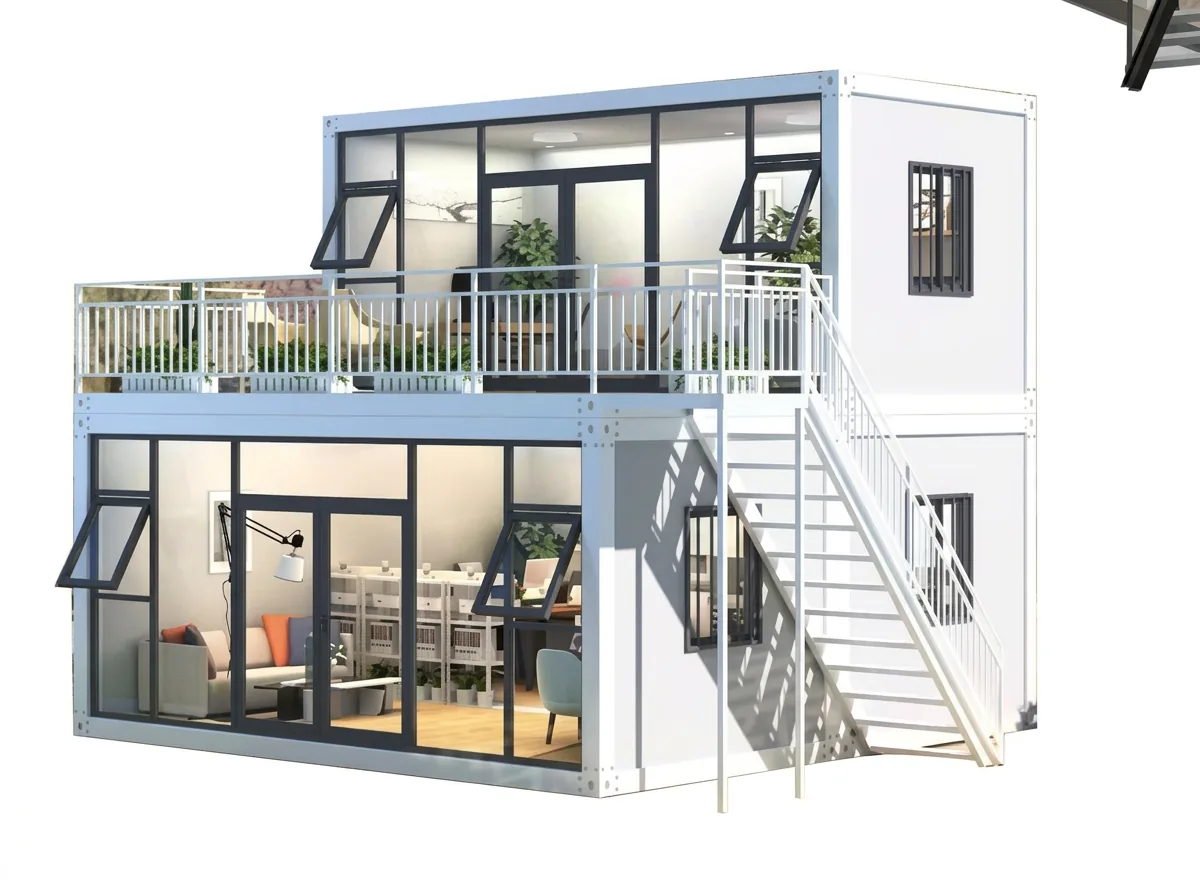
轻钢结构
Two-storey light-steel structure with a balcony and full-height glazing for residential and site applications.
How it's built · 结构分解
See how the roof, steel frame, wall panels and floor system come together as one unit — before it ever leaves the factory.
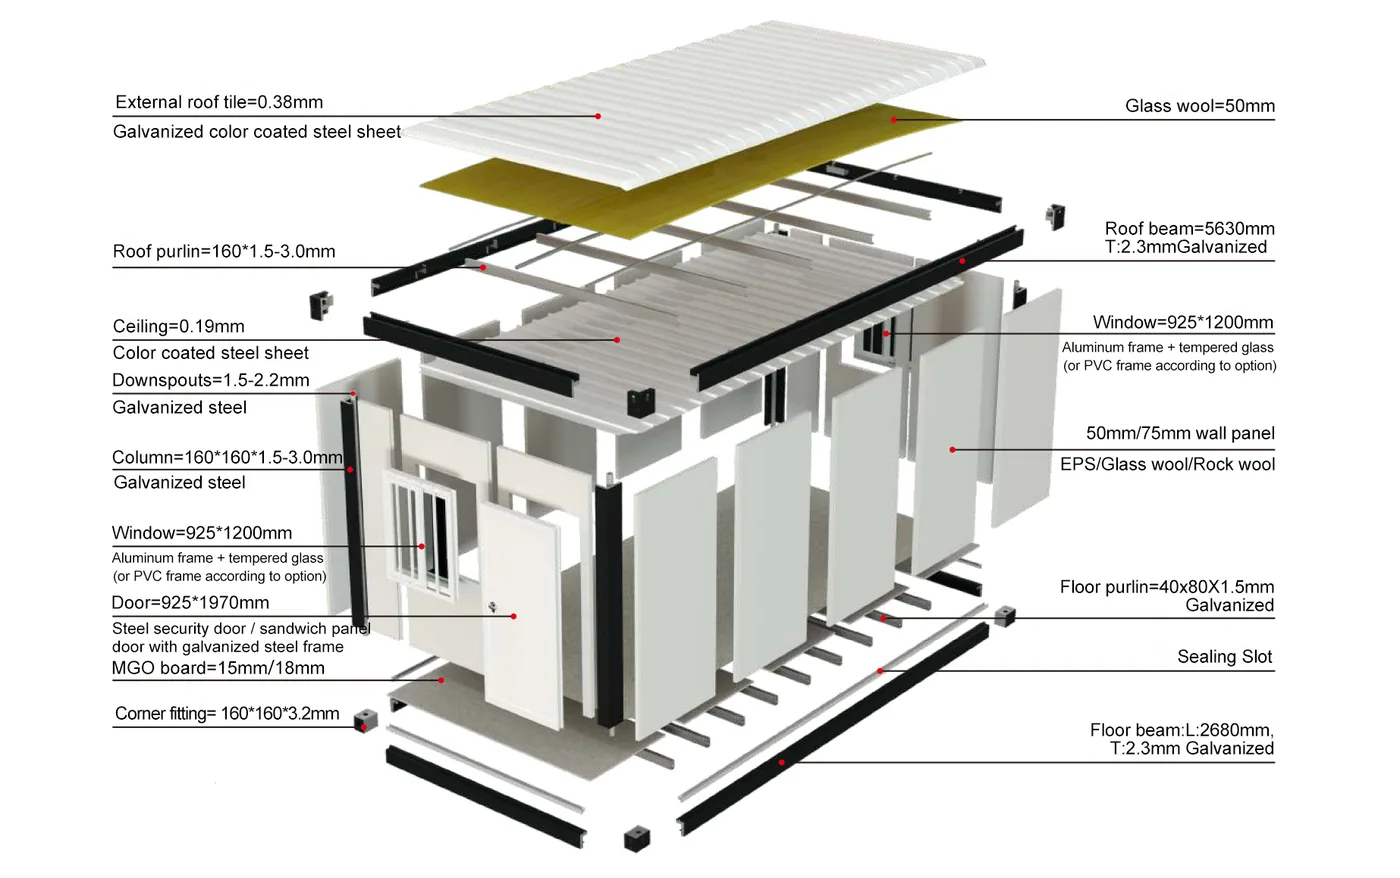
0.38 mm galvanized colour-coated roof tile over 50 mm glass wool, with 160×1.5–3.0 mm roof purlins and 0.19 mm ceiling sheet.
Galvanized 160×160×1.5–3.0 mm columns, 2.3 mm roof and floor beams, joined by 160×160×3.2 mm corner fittings.
50 mm / 75 mm sandwich wall panels with EPS, glass wool or rock wool core; 925×1200 mm windows and 925×1970 mm door.
15 mm / 18 mm MGO floor board on 40×80×1.5 mm galvanized floor purlins with a sealing slot.
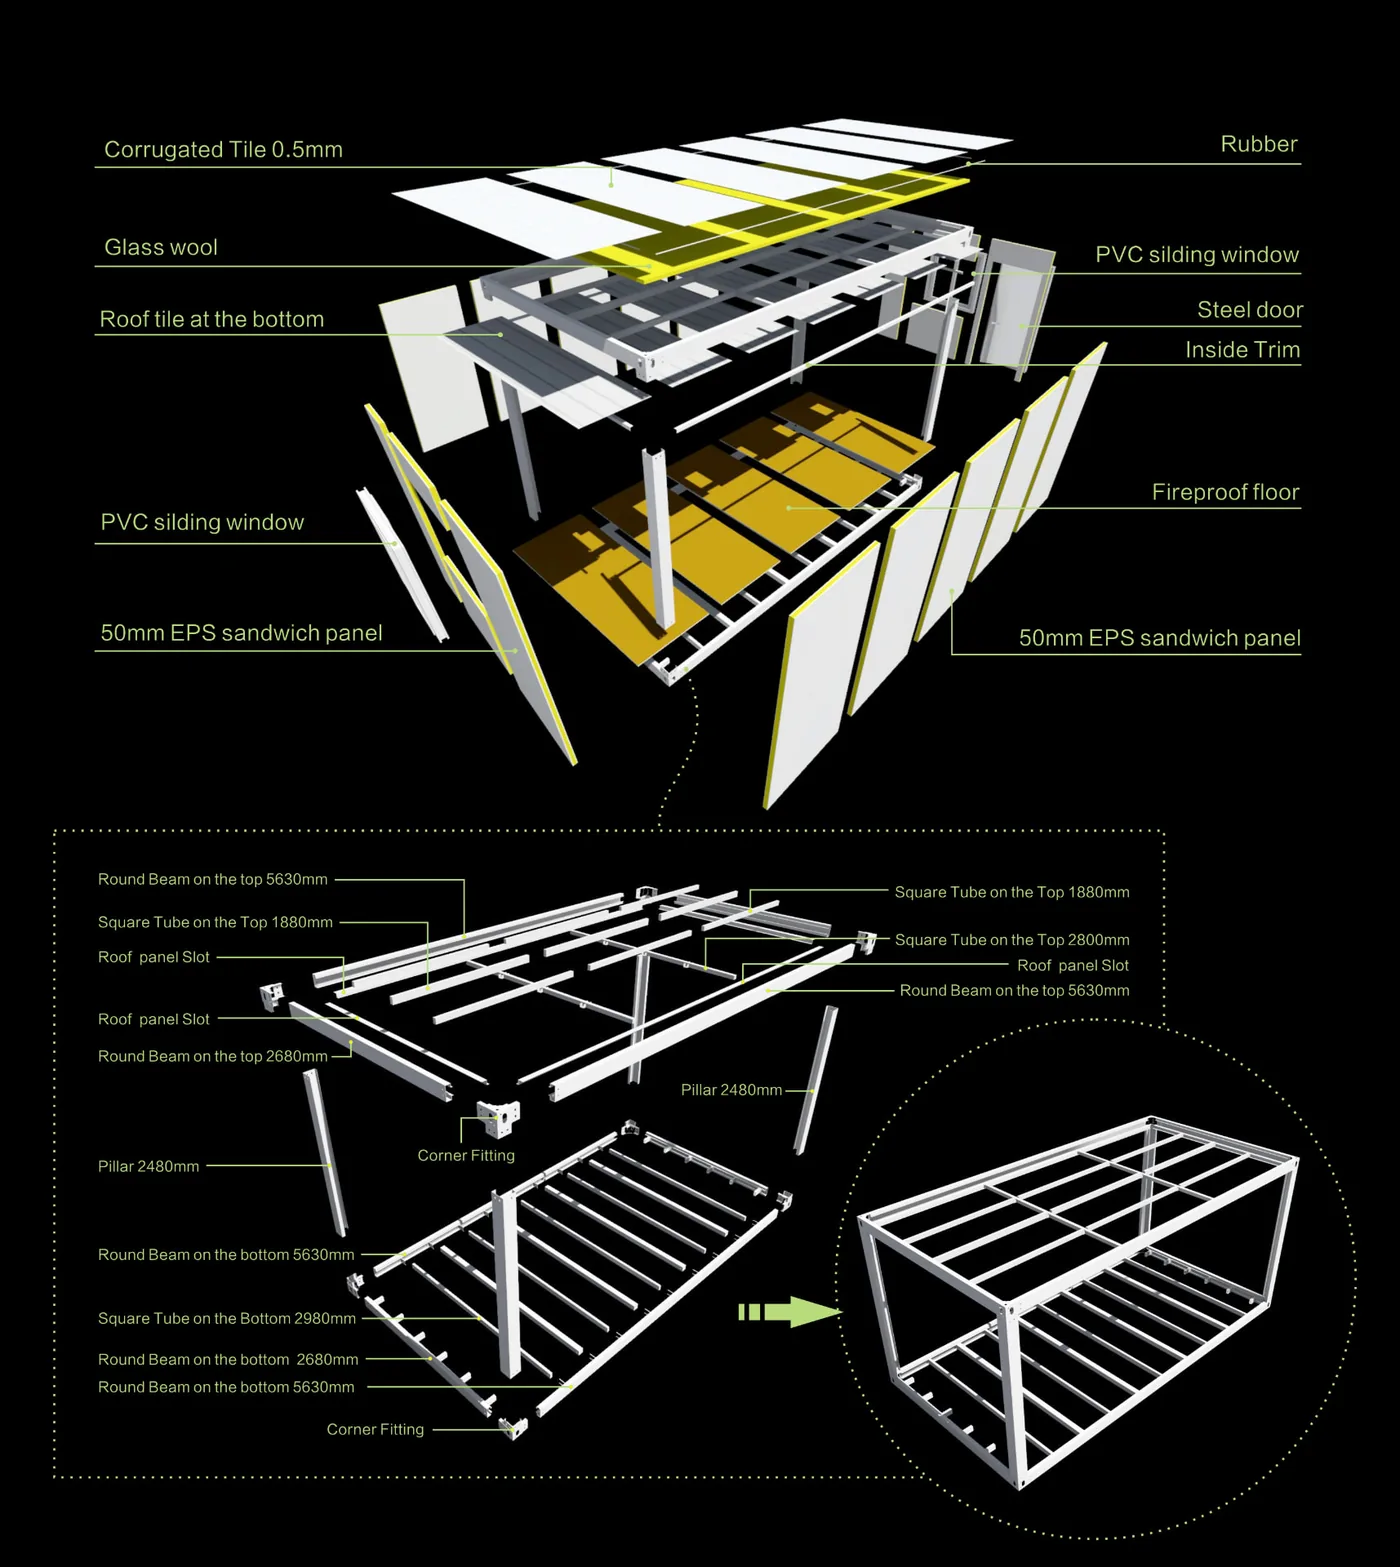
Modular connections
Designed for fast on-site assembly
Galvanized steel
Primary frame and structure
Configurable envelope
Panel, window and door options
Built for the purpose
Explore applications already shown in our completed-project portfolio.
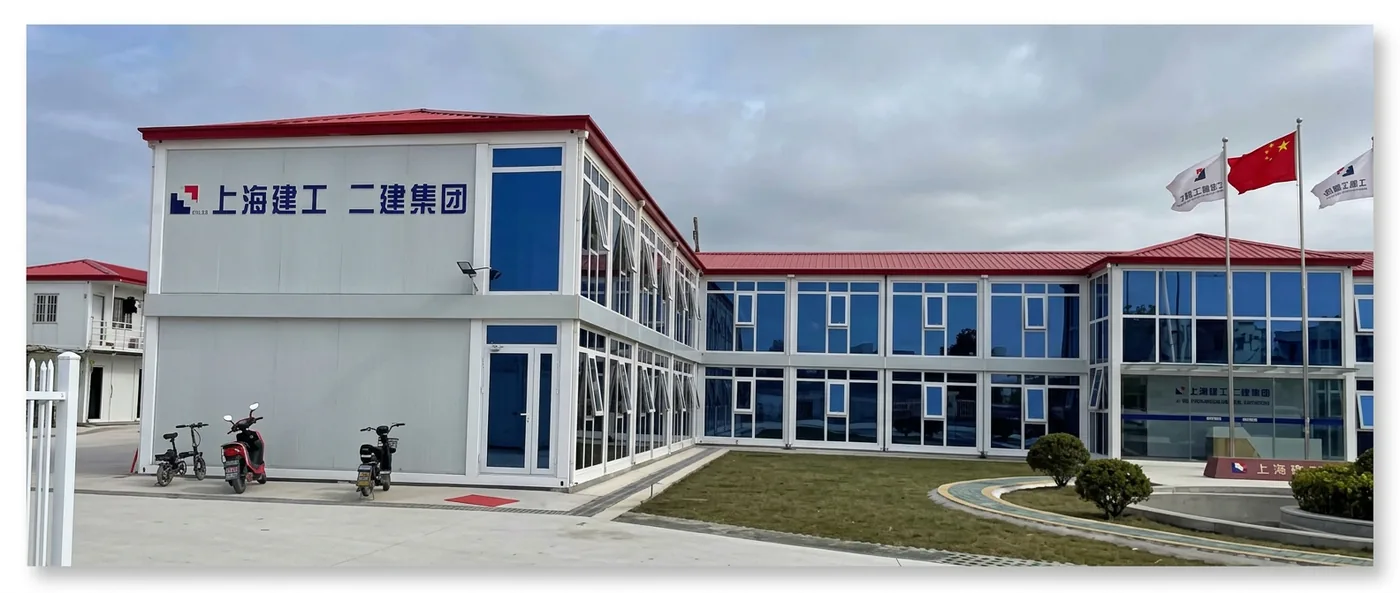
Taimao completed project
Shanghai Construction Project
See the site-office project in the Taimao portfolio.
Discuss this projectFrom structure to finish · 从结构到装饰
Inspect the components and the finishing choices pictured in our product brochure.
Factory & process
Suzhou production workshop
Overhead cranes, steel profiles and finished units on the production floor.
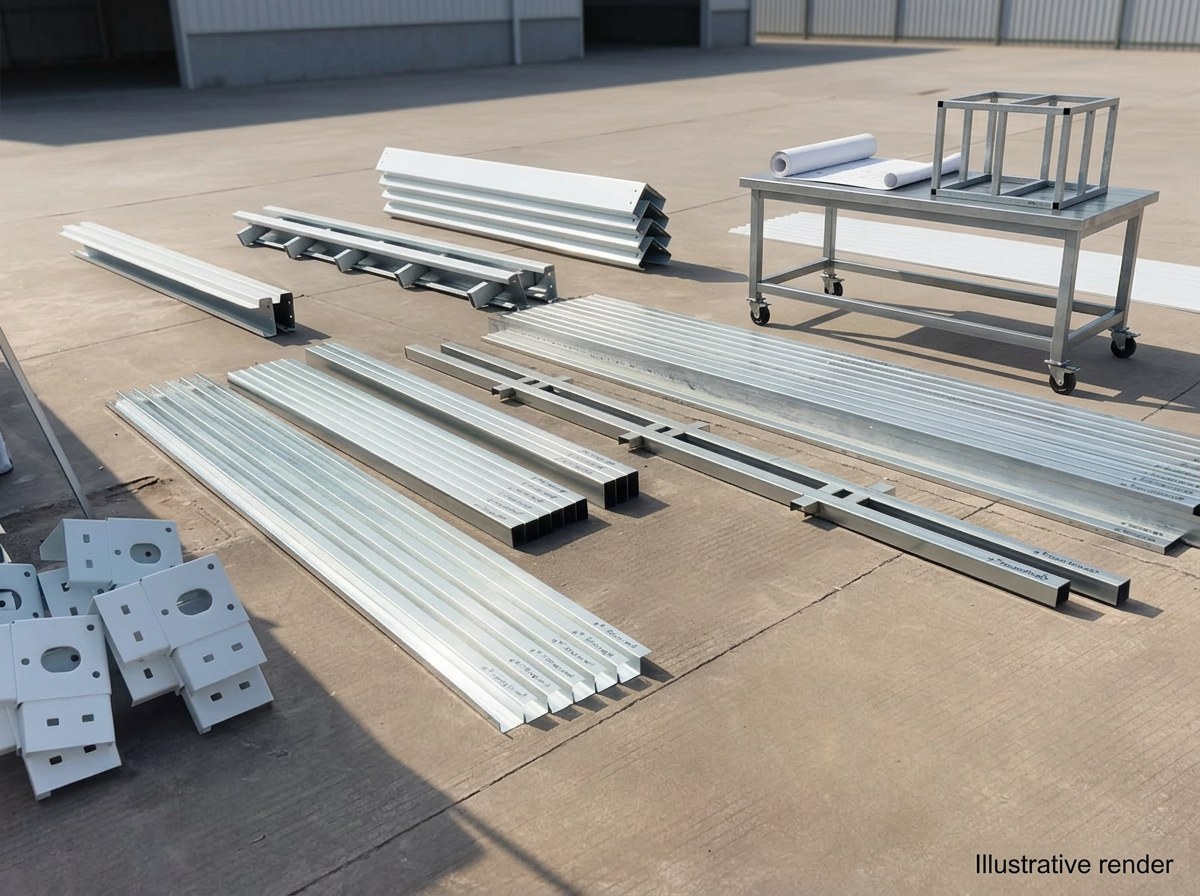
Steel-frame and grid-structure engineering, supported by certified general contracting qualification.
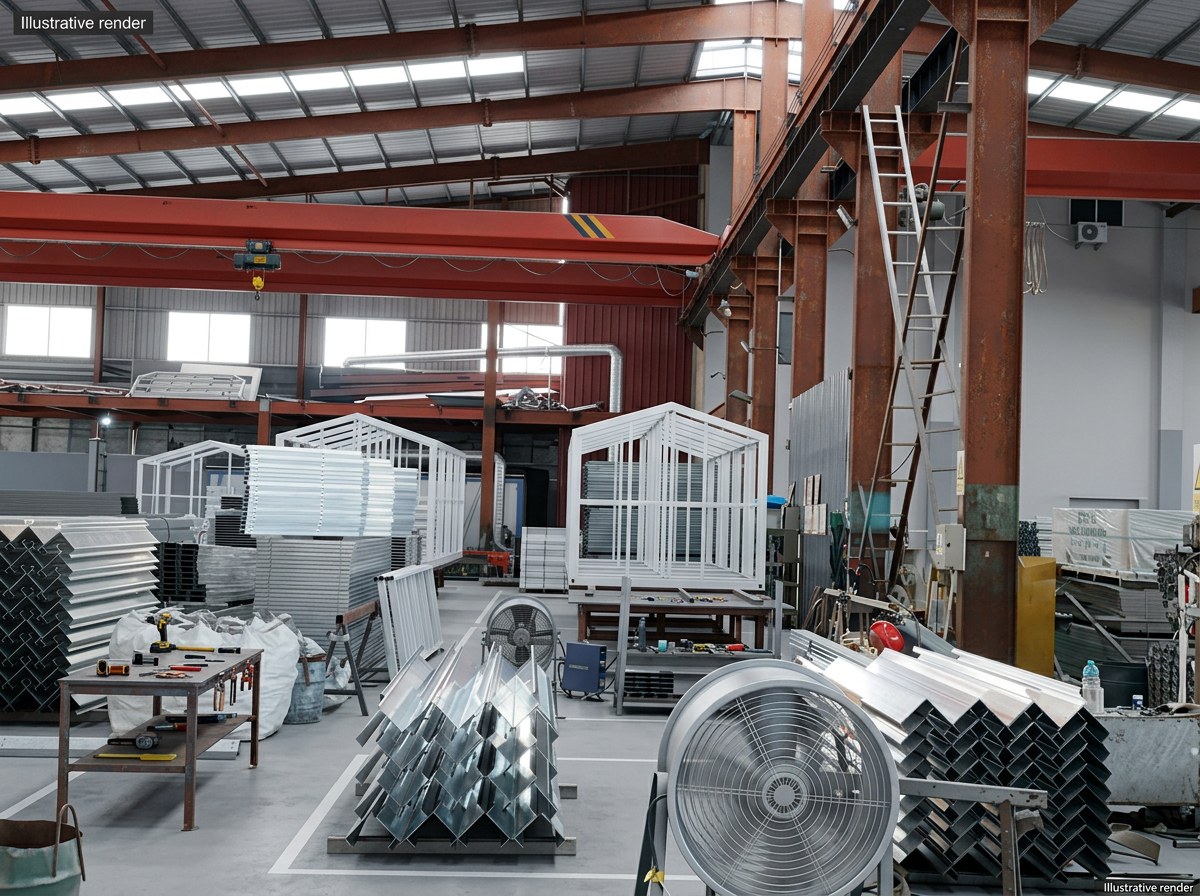
Produced at the Suzhou facility under ISO 9001:2015 quality management.
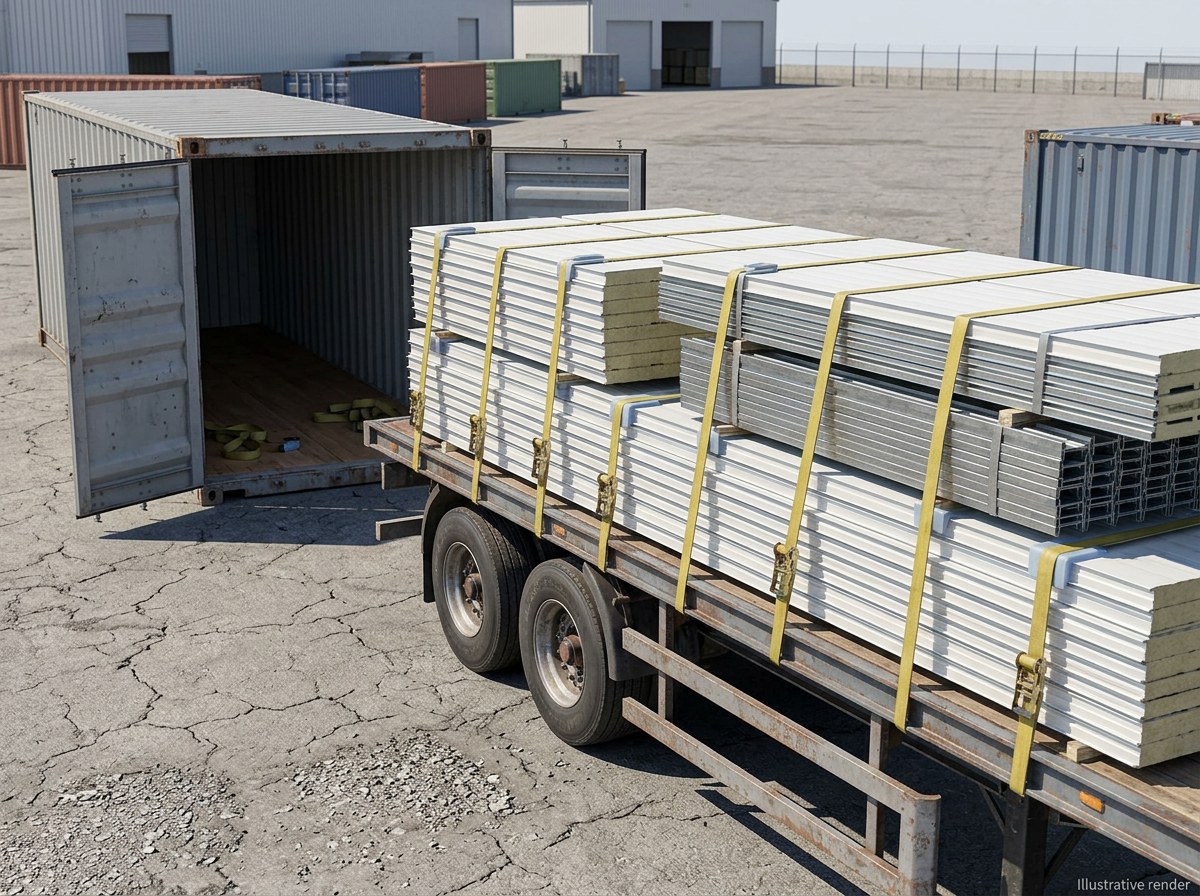
Flat-packed and foldable units prepared for international shipping and assembled on site.
Engineering cases
Motel, office, construction, dormitory, exhibition and container-park applications from the Taimao portfolio.