
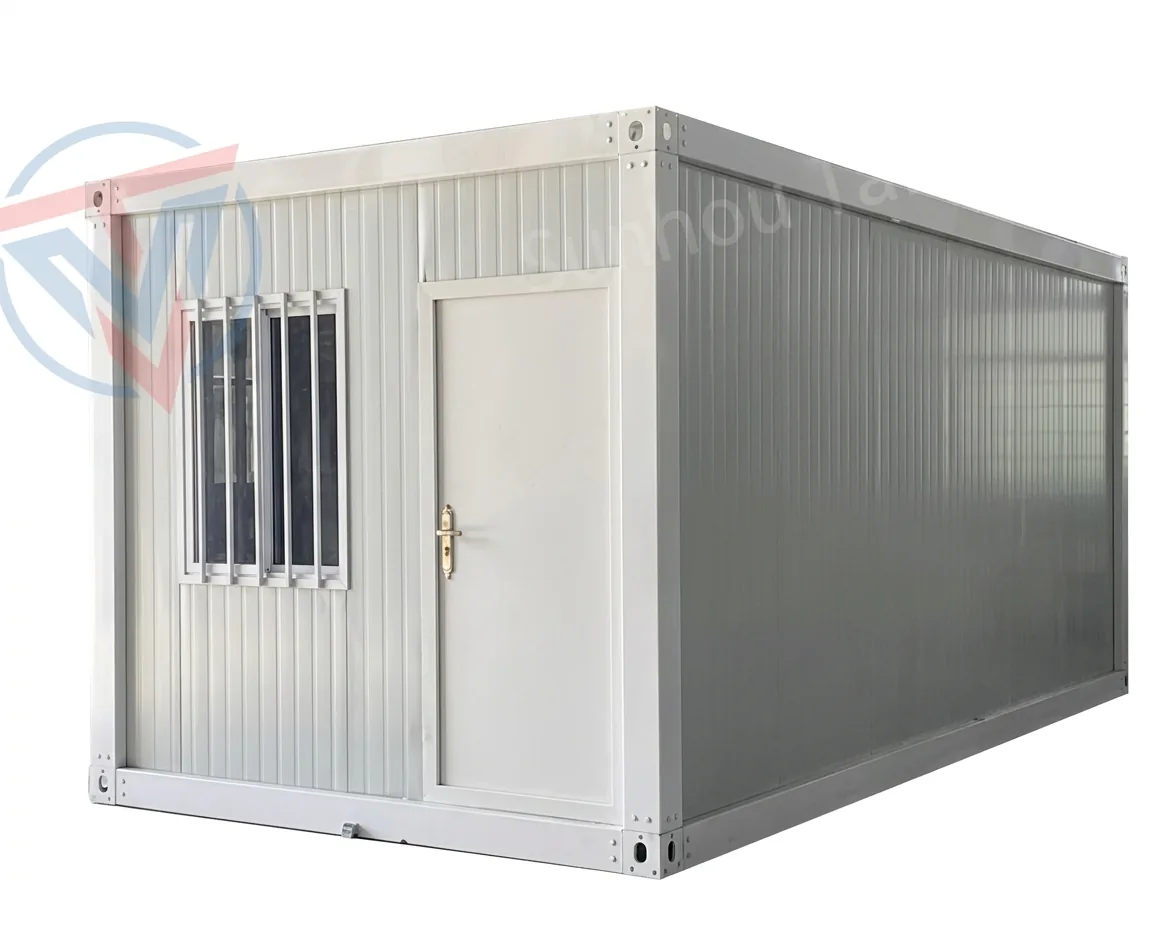
快拼箱
Detachable Container House
Quick-assembly bolted panel system with a galvanized frame and insulated wall panels.
- Size · 5.95 × 3 × 2.8 m
- Material · Q235 galvanized frame
- Assembly · Bolted panel system
Main products · 主营产品
Real material tables, expansion dimensions and loading quantities as supplied by the factory. Everything below is customisable: container houses, corrugated, sea, expansion and equipment houses.
Product lines
快拼箱
Quick-assembly bolted panel system with a galvanized frame and insulated wall panels.
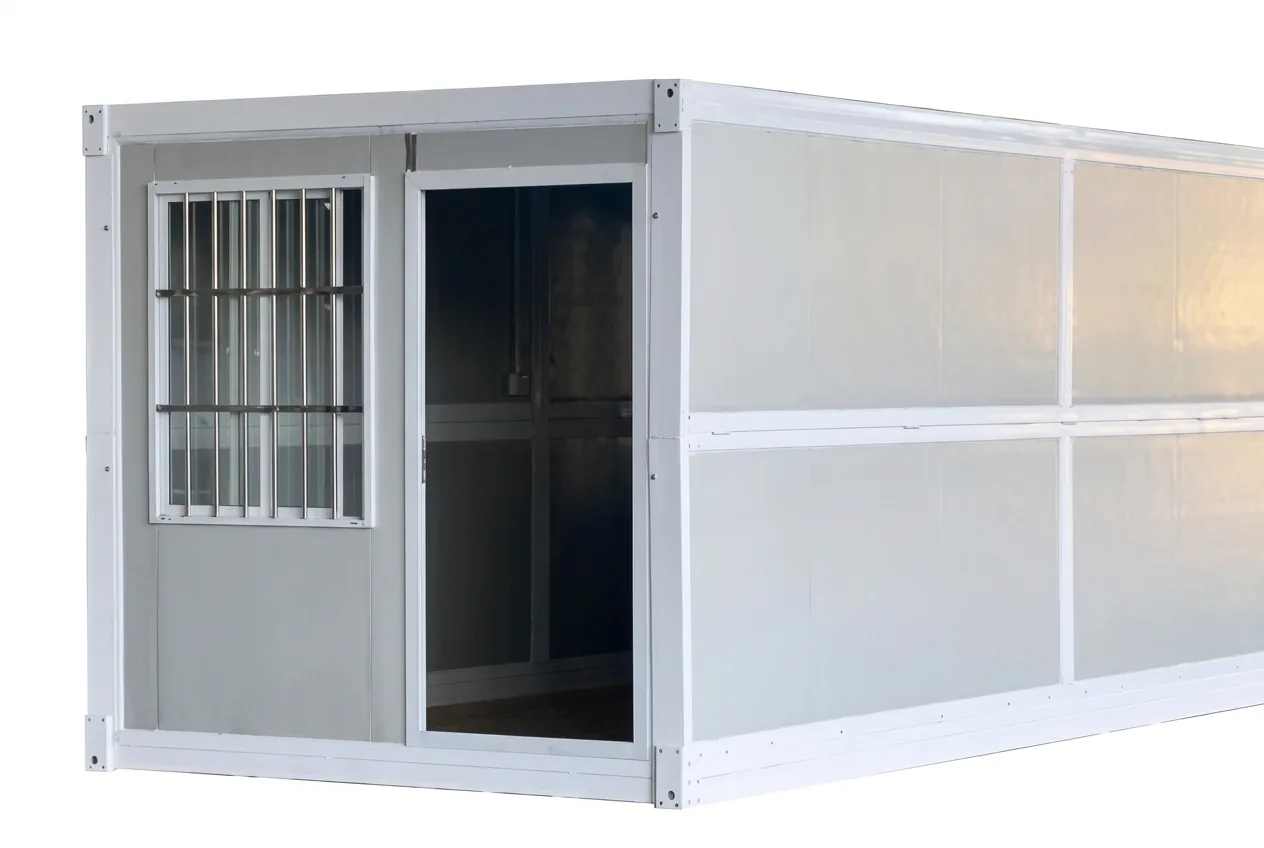
折叠箱
1400L export folding box that compacts to 340 mm high for shipping and expands on site.
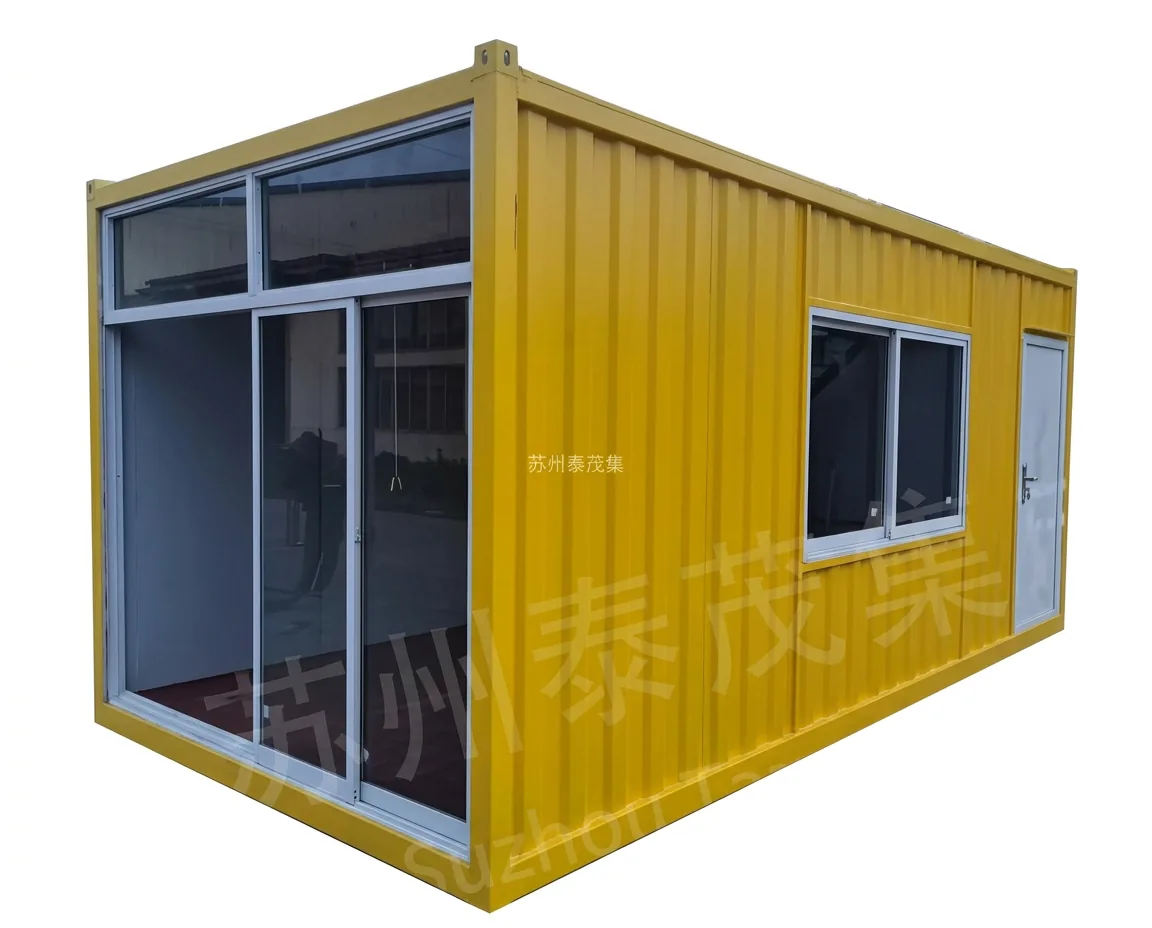
焊接箱
Corrugated welded steel shell engineered for maximum rigidity across commercial and accommodation uses.
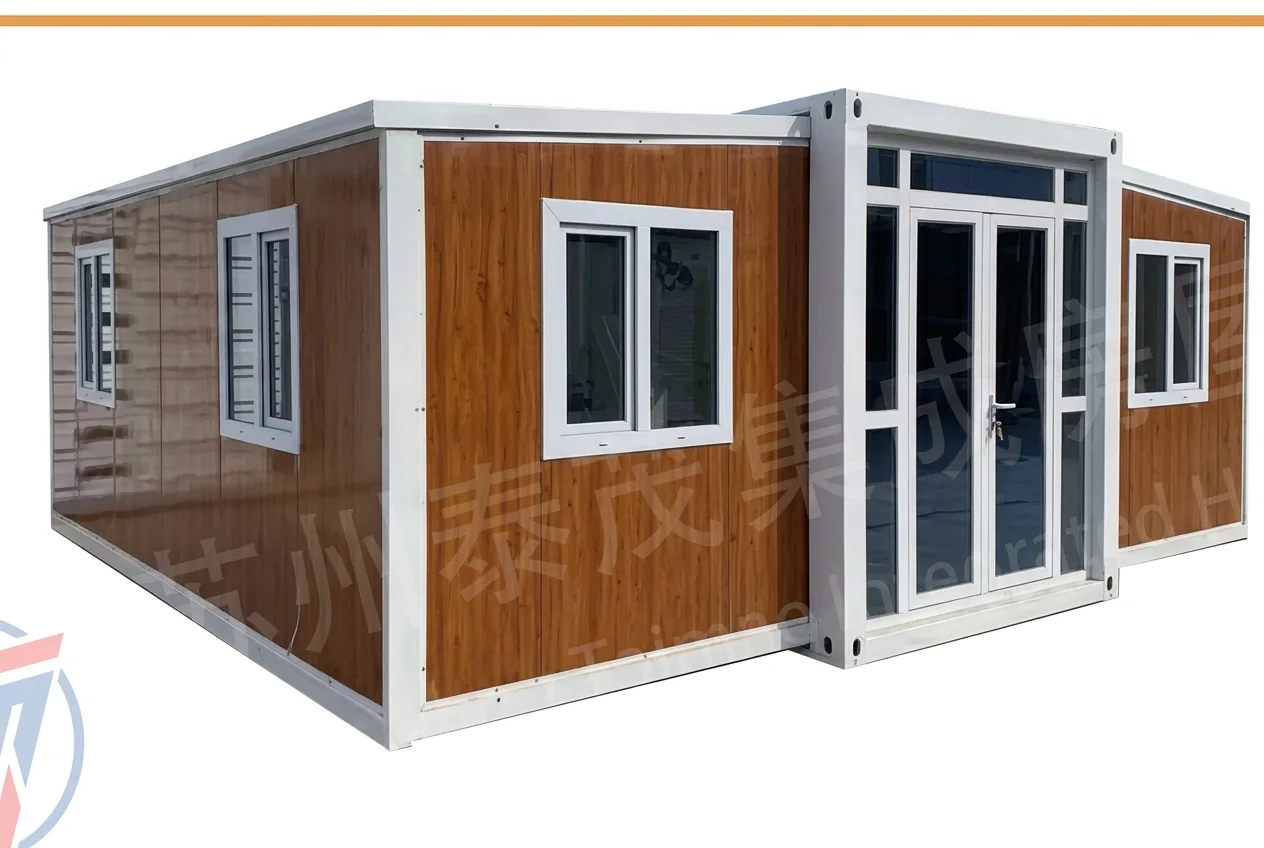
双翼拓展箱
Double-wing extension system offered in 20ft, 30ft and 40ft configurations for larger internal floor areas.
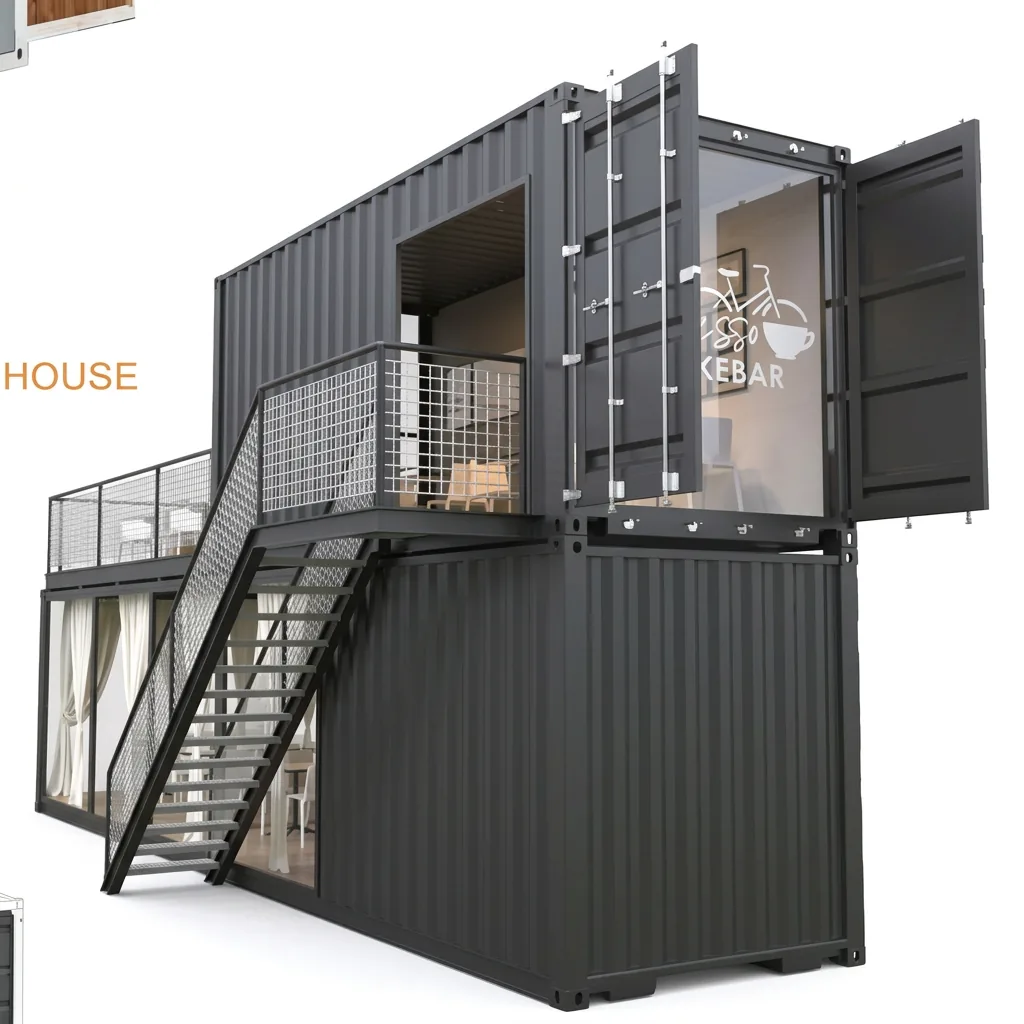
海运集装箱房
Stackable shipping-container structures for multi-storey commercial, office and accommodation projects.
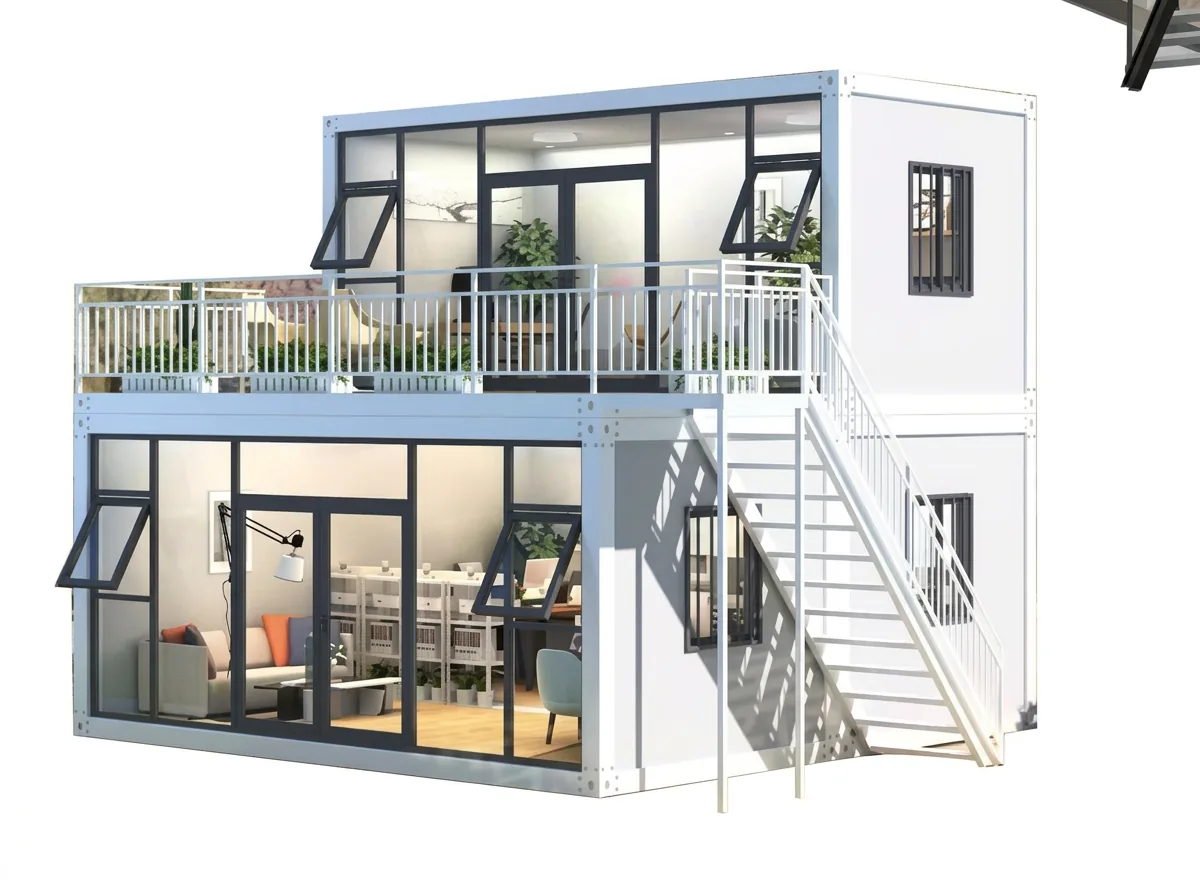
轻钢结构
Two-storey light-steel structure with a balcony and full-height glazing for residential and site applications.
Choose your size · 选择尺寸
Compare the three expandable-house sizes documented in our product brochure. Dimensions, floor areas and loading figures are factory specifications.
Double-wing expandable · 20尺
Inside the system · 结构细节
A closer look at the detachable system, using Taimao's own assembly photos and material specifications.
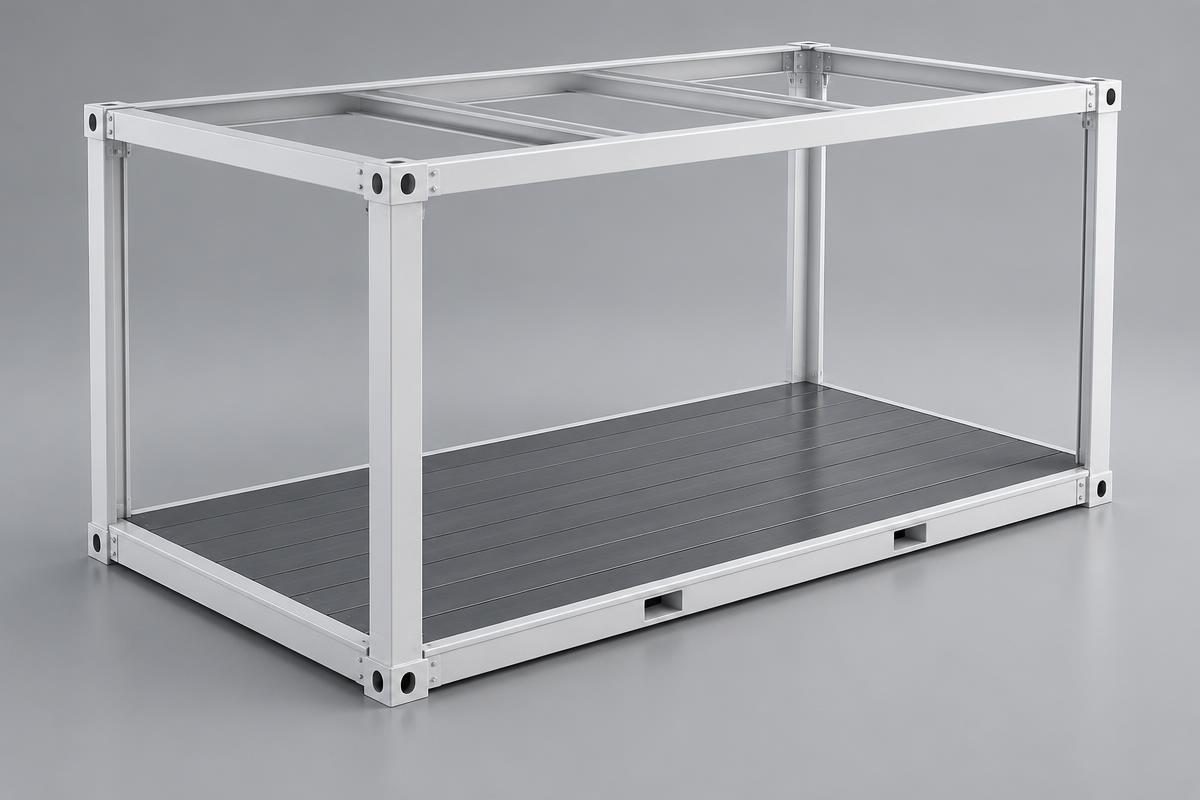 Illustrative render
Q235 galvanized frame with 2.2 mm lower and upper beams, corner columns and bottom purlins.
Specifications shown for the brochure's standard detachable house; final configuration follows the agreed project specification.
Choose the details · 产品选配
Browse the door, window, kitchen, bathroom and external finish choices pictured in the Taimao brochure.
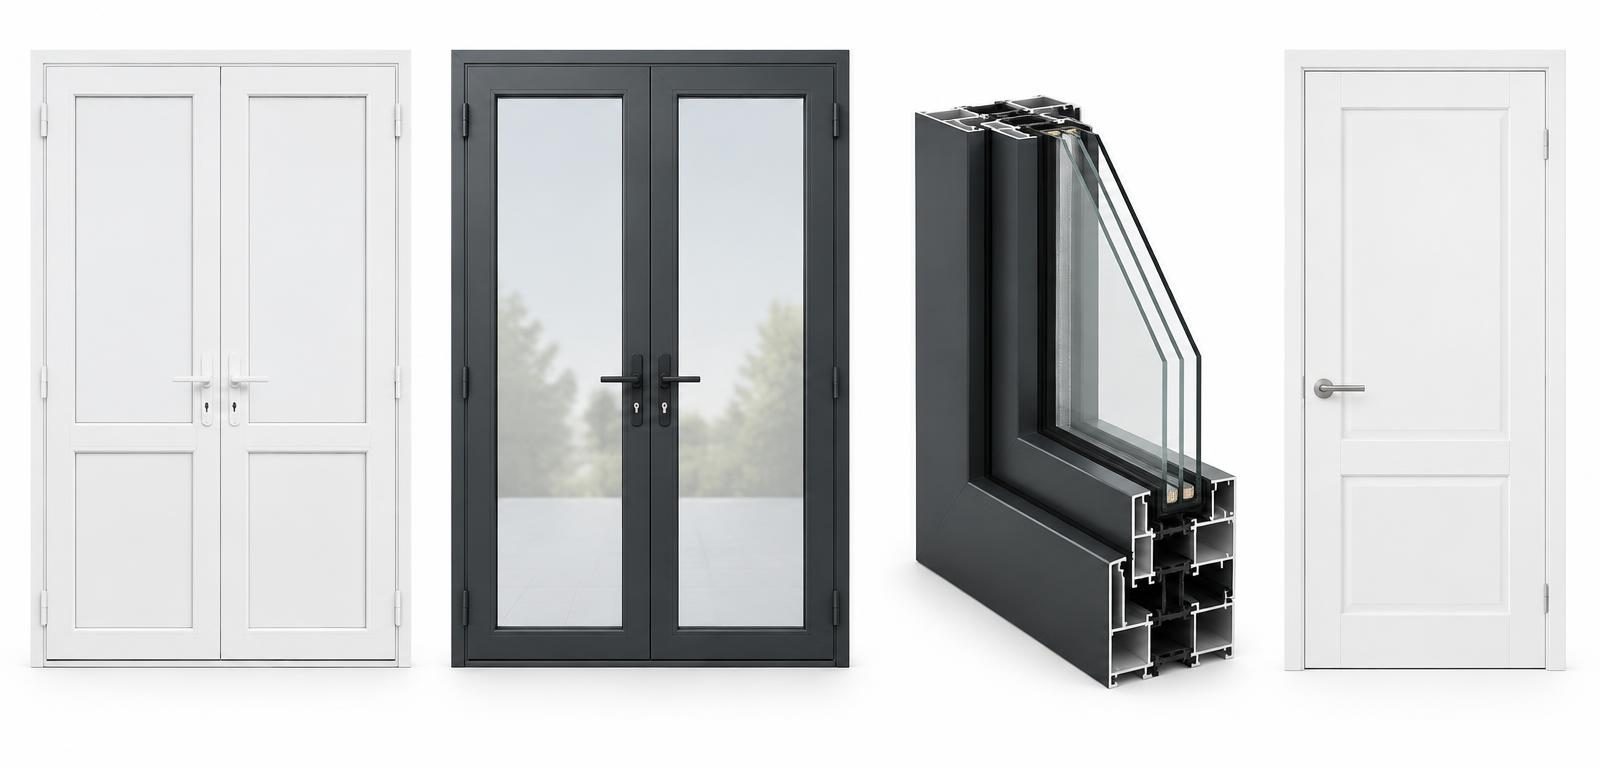 Illustrative render
门
Review the brochure choices with our team and specify the finish that suits your project. Availability and final details are confirmed with your quotation.
Ask about doorsTechnical parameters
5.95 m (L) × 3 m (W) × 2.8 m (H)
| Component | Specification | Qty |
|---|---|---|
| Wall panel | 50-series rock wool sandwich panel | 15 + 2 + 1 pcs |
| Lower beam | 2.2 mm galvanized square tube | 2 + 2 units |
| Upper beam | 2.2 mm galvanized square tube | 2 + 2 units |
| Corner column | 2.2 mm thickness, 2.48 m | 4 units |
| Corner head | 8 corners per set | 8 pcs |
| Bottom purlin | 50 × 100 galvanized square tube, 1.0 mm | 9 units |
| Door | Security door, 92.5 × 2.1 | 1 |
| Window | Plastic steel window, 92.5 × 1.2 | 2 |
| Roof tile | 0.38 mm thickness | 6 |
| Suspended ceiling tile | 0.2 mm thickness | 6 |
| Fireproof board | 2.8 × 1147 | 5 pcs |
折叠箱 · Folding House
双翼拓展房 · 20ft / 30ft / 40ft
| Size | Expand size (L×W×H) | Floor area | Net weight | Loading |
|---|---|---|---|---|
| 20ft | 5900 × 6300 × 2480 mm | 37 m² | 2500 kg | 2 sets / 40HQ |
| 30ft | 9000 × 6300 × 2480 mm | 56 m² | 3500 kg | 1 set / 40HQ |
| 40ft | 11800 × 6300 × 2480 mm | 72 m² | 5000 kg | 1 set / 40HQ |
All feature a Q235 galvanized frame, 75 mm sandwich-panel side walls (rock wool or EPS, 12 kg/m³ standard), 50 mm partition and roof panels, a steel security entrance door, and plastic-steel double-glass casement windows — broken-bridge aluminium available as an upgrade.
Detachable house assembly · 安装流程
Six stages photographed in the Taimao brochure, from the bottom frame to the finished roof.
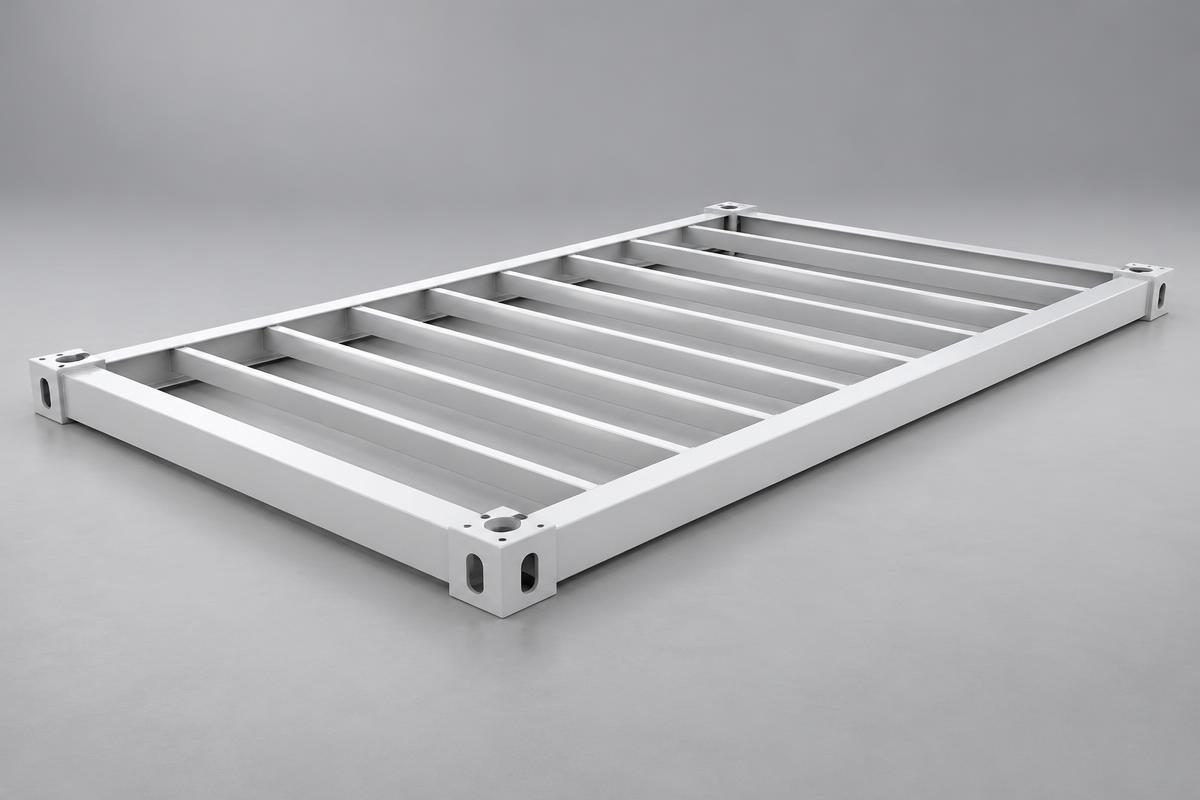 Illustrative render01 / 06
Illustrative brochure sequence only. Installation for a specific project should follow its approved drawings and site requirements.
Product layout
Available as 20ft one, two and three bedroom, and 40ft three and four bedroom.
Internal decoration
Product selection
Doors, windows, cabinets, bathrooms and external wall colours — specify per order.